
How to Calculate Roof Area & Shingle Requirements
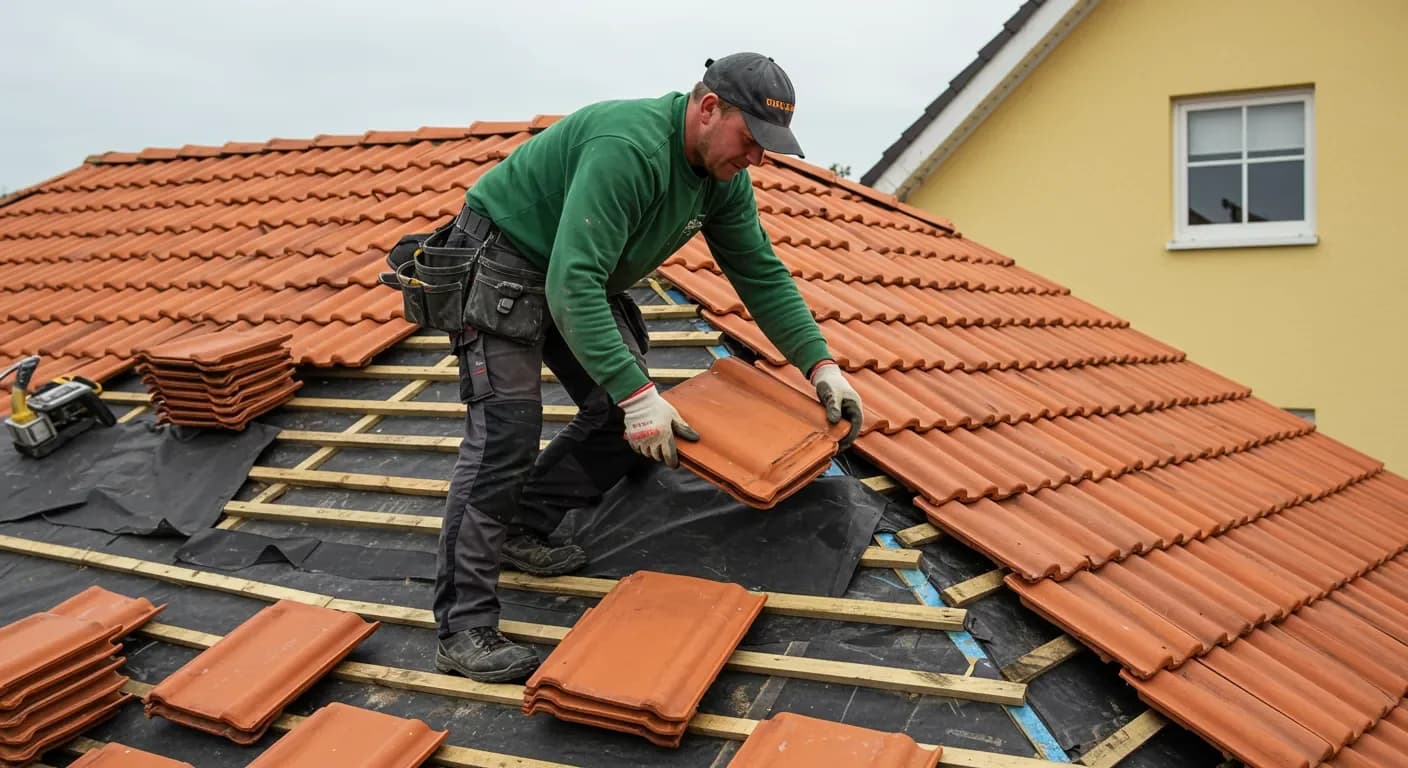
Planning a roofing replacement requires accurate estimation of raw materials. Using a roof shingle calculator allows homeowners and building contractors to estimate the total roof surface area, the number of shingles squares, and the exact count of shingle bundles needed for the project.
Because climbing onto a steep roof with a measuring tape is dangerous, you can calculate the surface area from the ground by measuring the building's flat footprint (including eave overhangs) and multiplying it by the **Roof Pitch Slope Factor**.
The Roofing Industry Standards: Squares & Bundles
Roofing materials are sold and quoted using standard industry terms:
- Roofing Square: A square represents exactly 100 square feet of roof surface area. If your roof area is 2,400 sq ft, it is a 24-square roof.
- Shingle Bundle: Shingles are packaged in bundles so they can be carried up ladders. There are exactly 3 bundles in 1 roofing square. Therefore, a bundle covers 33.3 square feet.
- Individual Shingles: A standard bundle of 3-tab shingles contains 29 shingles. An average square requires around 87 shingles.
Roof Pitch Factors & Slope Multipliers
Roof pitch represents the vertical rise in inches for every 12 inches of horizontal run. As the slope steepens, the multiplier increases, meaning a steep roof requires more shingles than a flat roof covering the same ground footprint:
| Roof Pitch (Rise / 12) | Roof Category | Slope Pitch Factor (Multiplier) |
|---|---|---|
| 3/12 rise | Low Slope / Shed Roof | 1.030 |
| 4/12 rise | Standard Ranch Roof | 1.054 |
| 6/12 rise | Average Suburban Slope | 1.118 |
| 8/12 rise | Steep Slope | 1.202 |
| 12/12 rise | Very Steep / A-Frame (45°) | 1.414 |
Selecting a Shingle Waste Factor: Gable vs. Hip Roofs
When installing shingles, many materials are trimmed and discarded at ridges, hips, and valleys. Ordering the exact net area will leave you short. You must include a waste allowance:
- Gable Roofs (10% Waste): Rectangular sloping planes that meet at a single top ridge. They require minimal cutting, so a 10% buffer is sufficient.
- Hip Roofs (15% Waste): Triangular sloping planes that meet at angled hip rafters. These require frequent diagonal trimming, generating more waste.
- Complex Roofs (20% Waste): Roofs featuring multiple dormer windows, chimneys, intersecting valleys, or turrets. Requires significant customization and trimming.